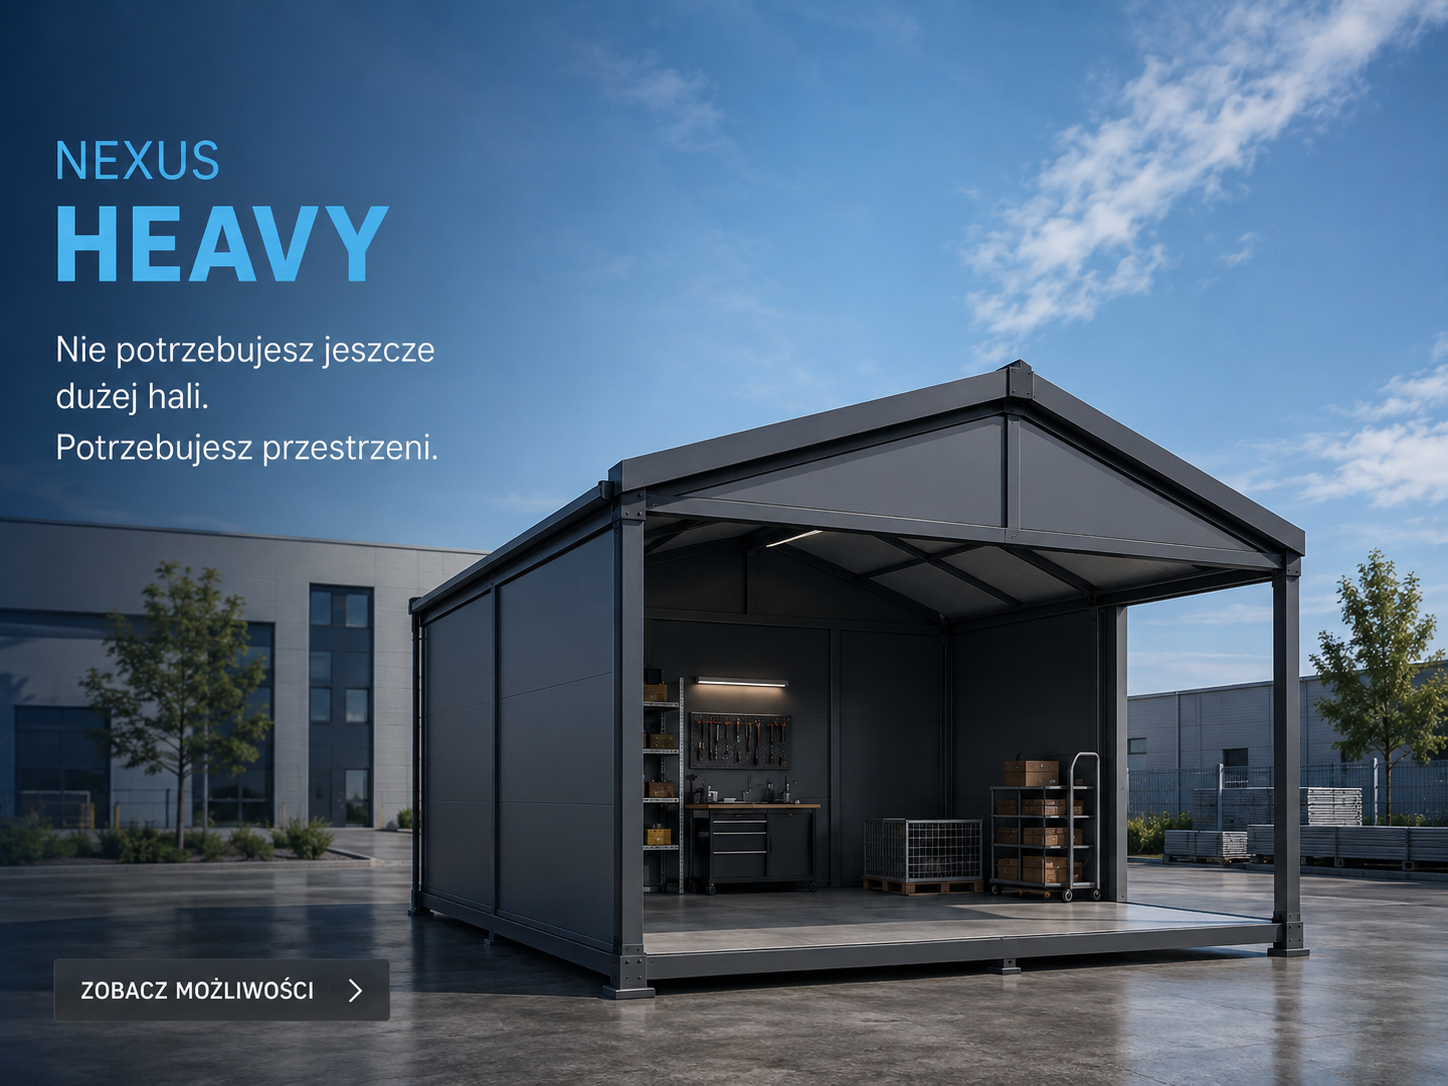
The first step — an independent workshop or storage space.
 LET'S TALK
NEXUS HEAVY
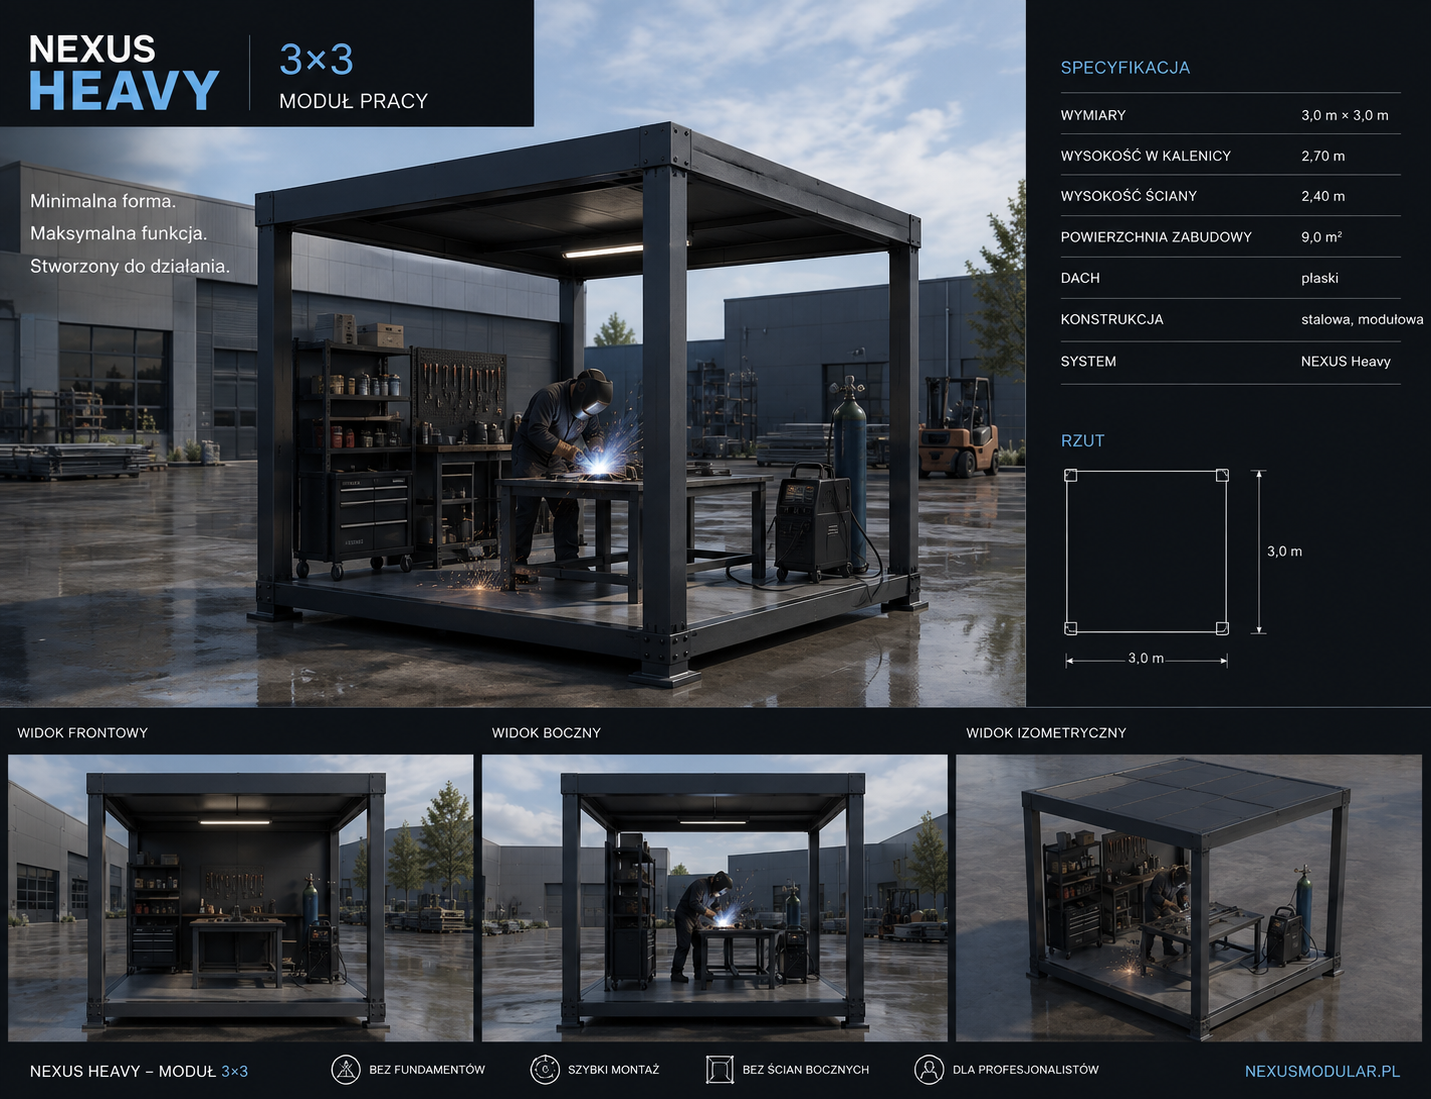
NEXUS Heavy was created for companies that need a functional building between a simple canopy and a large hall. It provides additional space for work, storage or operations — ready for further extension when the company needs it.
ONE SYSTEM. DIFFERENT STAGES OF GROWTH.
Repeatable profiles and connectors create a logical modular rhythm. Start with the space you need today and add further bays as the business grows.
FROM 6×6 TO 6×12
The same width. The same structural language. Further 3-metre bays increase length and usable floor area.
The first step — an independent workshop or storage space.
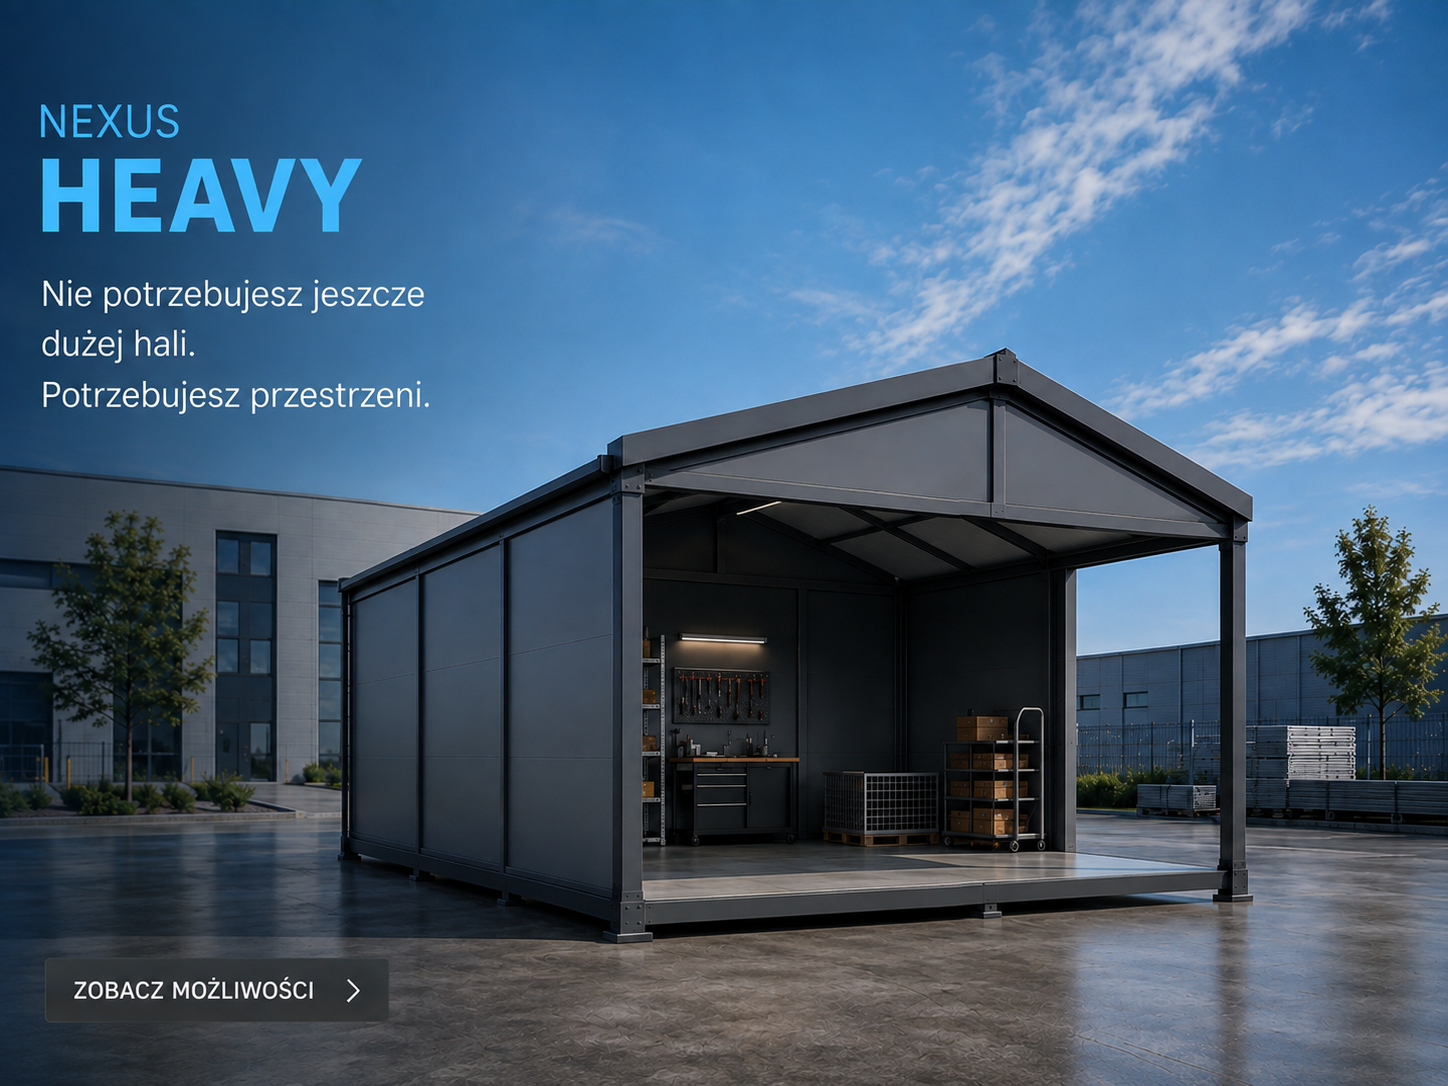
An additional bay creates more space without changing the basic logic of the building.
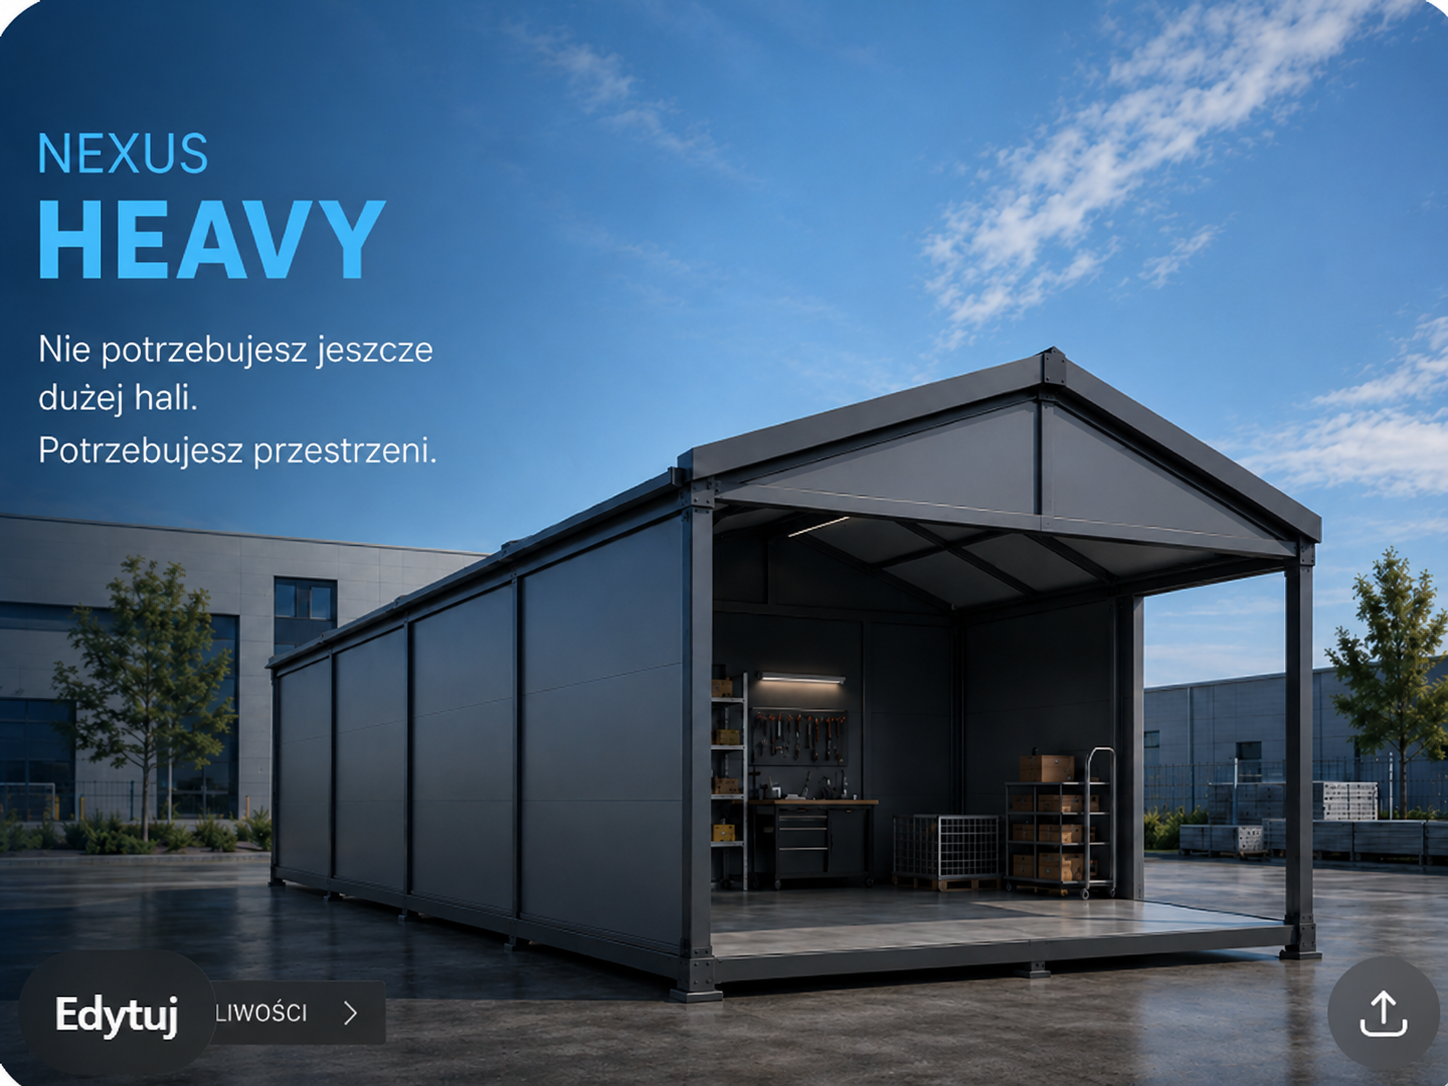
Four 3-metre side bays — more space within the same system width.
Add space when it is needed.
A limited number of repeatable elements.
Workshop, warehouse, technical back-of-house or mixed space.
TAILORED TO THE WAY YOU WORK
WHY NEXUS HEAVY
The building can be enlarged as the company’s needs develop.
A clear logic of profiles, connectors and bays.
The layout and infill can be adapted to a specific use.
A coherent, technical character of the NEXUS structure.
Different wall, gate and usage variants.
Depending on the project, conversion, extension or relocation may be possible.
EVERY PROJECT REQUIRES THE RIGHT FIT
NEXUS Heavy can operate at different scales and in different configurations. The scope, structural selection and formal requirements depend on the building, location and intended use. Larger projects may require appropriate design documentation and adaptation to applicable regulations.
TELL US WHAT SPACE YOU NEED
If your company needs more room for work, storage or operations, show us the starting point. We will check whether NEXUS Heavy is the right solution and which configuration is worth starting with.
ASK ABOUT NEXUS HEAVY →